← DesignDesign
Space Planning
The invisible work that makes a home feel effortless — flow, proportion and function resolved before anything is built.
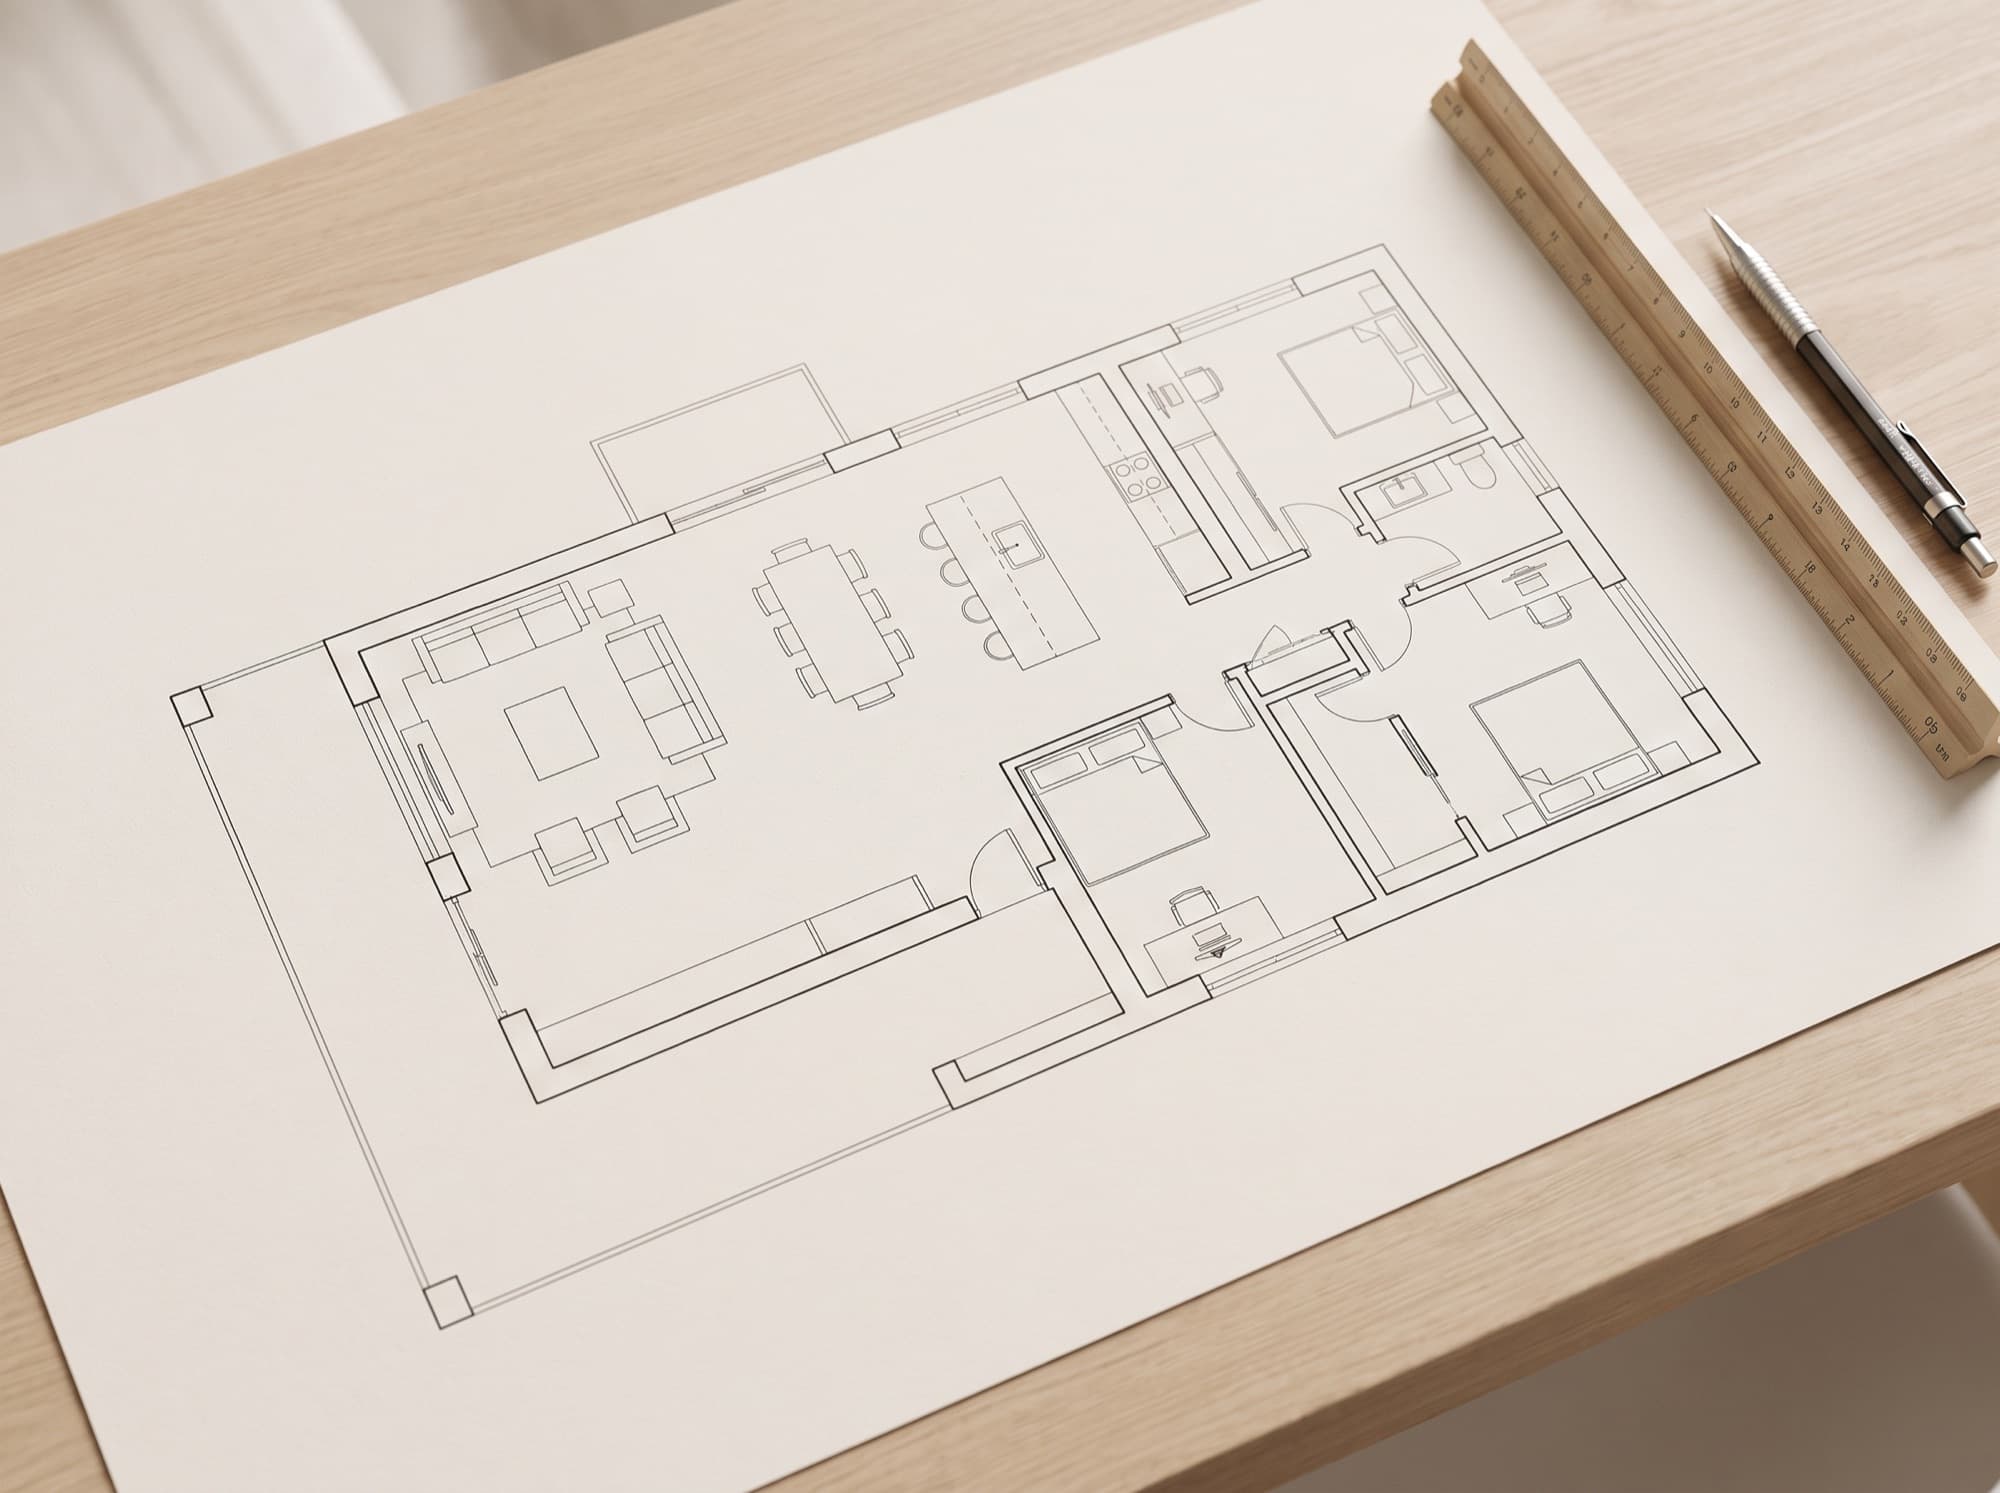
We map how you move through a space and optimize every square foot for the way you actually live, testing structural possibilities before committing a line to paper.
Good planning is the difference between a room that works and one you quietly fight with every day.
What’s included
- Layout and circulation studies
- Structural and functional feasibility
- Furniture and fixture planning
- Scaled floor plans and elevations
More Design
Explore the rest of design.
Start your project
Let’s talk about your space.
Tell us what you have in mind and we will take it from there.