Custom Home Builds
A house built from the ground up — designed, constructed and finished by one team.
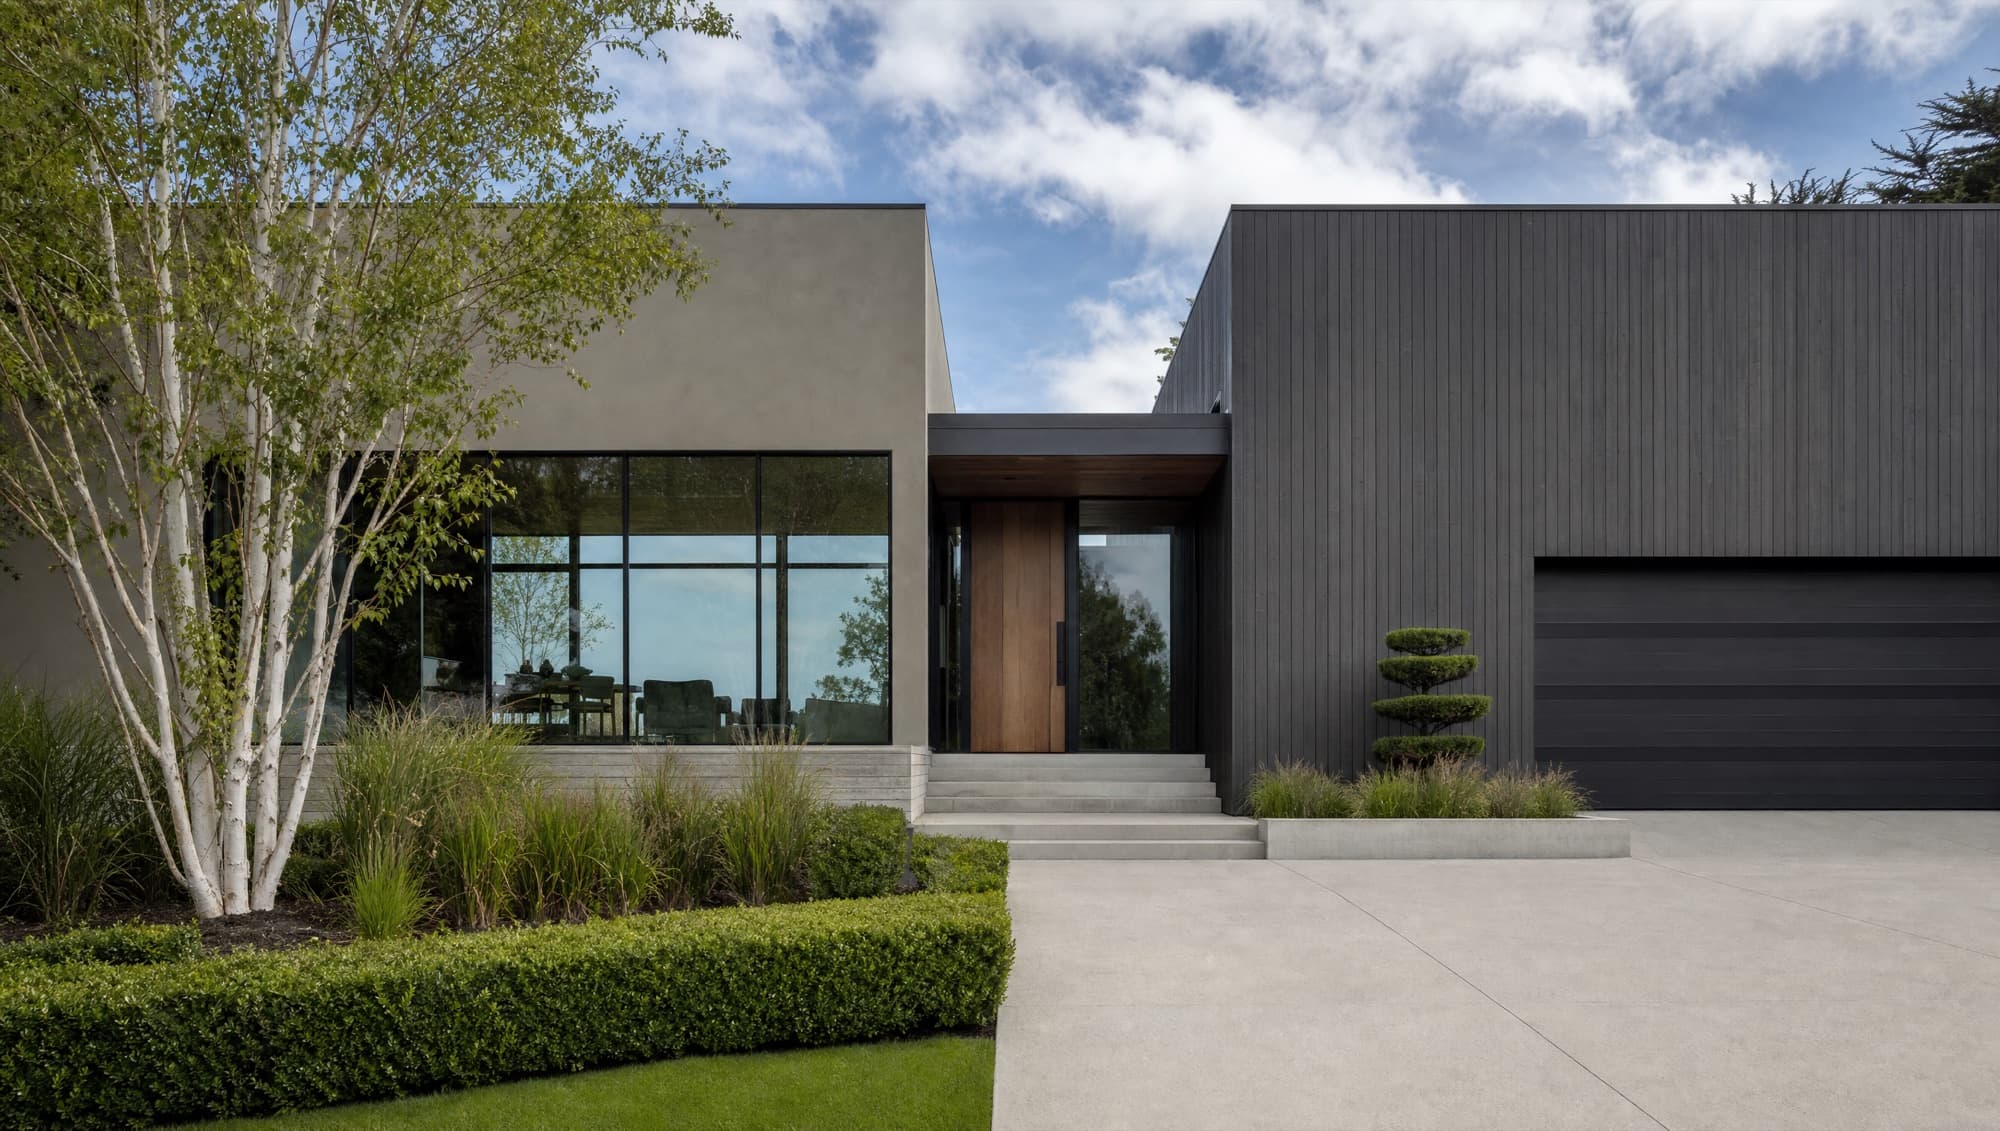
Building new means every decision is yours from the first line — how the plan works, where the light lands, how the rooms connect.
Structure, utilities and finishes get resolved together, by one team. Move a wall and you move a beam, a circuit and a tile layout, so the call gets made once.
We start with the site and a realistic budget. Only then do we draw.
- Site feasibility and budgeting
- Design, layout and 3D renderings
- Foundations, framing and envelope
- Plumbing, electrical and HVAC
- Cabinetry, millwork and built-ins
- Hand-applied surface finishes
From empty site to finished house.
Feasibility
What the plot allows, and what is realistic for your budget — before anything is drawn.
Design
Plans, elevations and material selections worked up with you, then rendered in 3D so you can walk through the house long before it exists.
Approvals
Drawings developed to permit-set level, with submissions and inspections coordinated for you.
Structure
Foundations, framing, roof and envelope — the house made weathertight before anything goes inside it.
Fit-out
Utilities roughed in first, then cabinetry, millwork, tiling and built-ins — all set out to the drawing.
Finish
Hand-applied surfaces, lighting, hardware, a final punch list and a clean handoff.
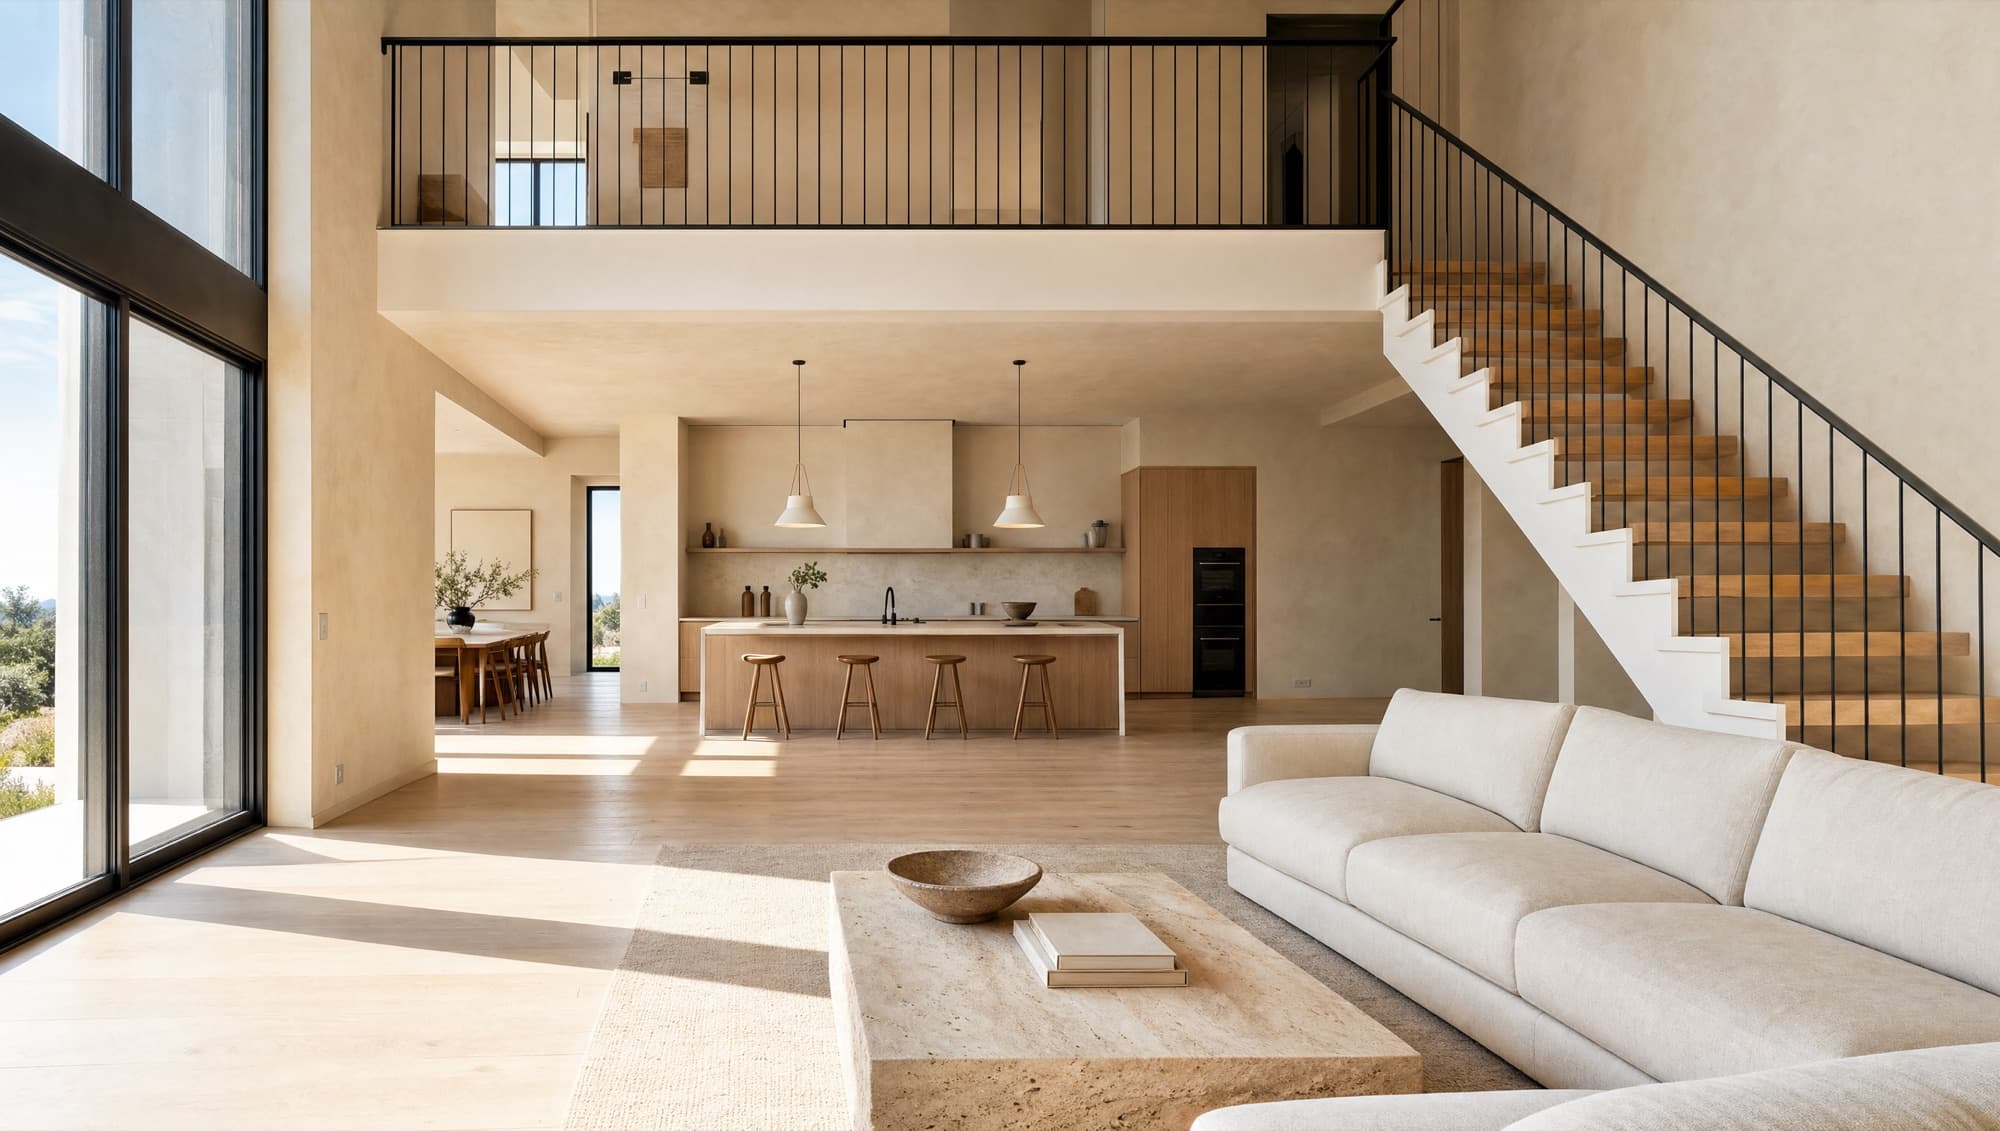
Explore the rest of build.
Let’s talk about your space.
Tell us what you have in mind and we will take it from there.